


BEDS3
BATHS2 full 2 partial
SQUARE FEET1,630
MLS#MDMC2246534
STATUSACTIVE
PROPERTY TYPEResidential - Townhouse
SUBDIVISIONMONTGOMERY MEADOWS
SCHOOLMONTGOMERY COUNTY PUBLIC SCHOOLS
Property Description
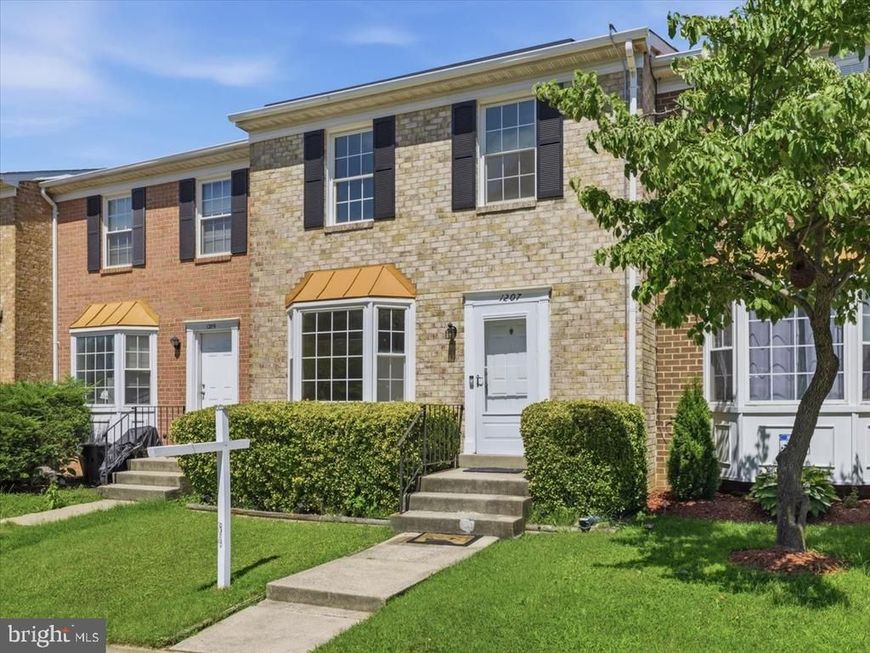
Welcome to 1207 Knoll Mist Lane in Gaithersburg, Maryland a beautifully refreshed townhome offering the perfect blend of comfort, style, and peace of mind. This move-in-ready home features three bedrooms, two full bathrooms, and two half bathrooms with a spacious layout designed for everyday living and entertaining. Inside, you’ll find brand-new carpet throughout the entire home and fresh interior paint, creating a bright, clean, and inviting atmosphere. The finished basement offers additional living space that can be used as a recreation room, home office, fitness area, or media room. Step outside to enjoy the deck overlooking the backyard, providing the perfect space for relaxing or entertaining guests. Adding even more value, the seller will pay off and remove the existing solar panels at closing and will escrow funds for a brand new roof replacement. With its thoughtful updates, generous living space, and significant seller improvements, this home is ready for its next owner to move in and enjoy.
Property Features
Property Type: Residential - Townhouse
Basement: Yes
Basement: Fully Finished, Walkout Level
Cooling: Central A/C
Fireplaces: 1
Fuel Type: Electric
Heating: Central
Home Style: Side-by-Side, Colonial
Lot Size: 0.05 Acres
Roof Type: Architectural Shingle
Stories: 2.0
Taxes: $4,838
Year Built: 1985
Feature Descriptions
Additional Structures: Above Grade, Below Grade
Appliances: Built-In Microwave, Disposal, Dishwasher, Dryer, Exhaust Fan, Refrigerator, Stove, Washer, Washer - Front Loading, Water Heater
Exterior: Brick Front, Vinyl Siding
Exterior: Other, Sidewalks
Fencing: Wood
Fireplace: Wood
HOA Fee: $107.00/Monthly
Interior: Carpet, Ceiling Fan(s), Chair Railings, Combination Kitchen/Dining, Family Room Off Kitchen, Floor Plan - Traditional, Pantry, Primary Bath(s), Recessed Lighting, Stove - Wood, Upgraded Countertops, Wood Floors
Location: Creek/Stream
Lot: Backs to Trees
Lot Dimensions: 0.05 Acre(S)
Municipality: City of Gaithersburg
Parking Features: Assigned
Sewer: Public Sewer
Special View Info: Creek/Stream
SQFT Above Finished: 1280
SQFT Below Finished: 350
SQFT Total Finished: 1630
Structure Type: Interior Row/Townhouse
Utilities: Electric Available, Sewer Available, Water Available
Water: Public
Local Schools
School District: MONTGOMERY COUNTY PUBLIC SCHOOLS
Listed By / Shown By
Listed By
Agency Name: Charis Realty Group
Agency Phone: 3042390443
Shown By
Agent Name: Paul MacKenzie
Agent Phone: Cell: (410) 336-7569
Agency Title: Berkshire Hathaway HomeServices Homesale Realty

 First American
Estimate Your Payment
Estimated Payment
$ 1,472.99 per month $945.87 Principal & Interest $403.17 Property Tax $123.96 Homeowner's Insurance



 Corporate Office - 215 S Centerville Rd. Lancaster, PA 17603
1207 Knoll Mist Lane | MLS# MDMC2246534
This townhouse located at 1207 Knoll Mist Lane, Gaithersburg, MD 20879 is currently listed for sale with an asking price of $425,000. This property was built in 1985 and has 3 bedrooms and 2 full and 2 partial baths with 1630 sq. ft. Knoll Mist Lane is located in the MONTGOMERY MEADOWS subdivision within the MONTGOMERY COUNTY PUBLIC SCHOOLS school district. Search MONTGOMERY MEADOWS real estate on paulmackenzie.homesale.com today.