


BEDS4
BATHS2 full 1 partial
SQUARE FEET2,019
MLS#MDMC2250886
STATUSACTIVE UNDER CONTRACT
PROPERTY TYPEResidential - Single Family
SUBDIVISIONEAST SPRINGBROOK
SCHOOLMONTGOMERY COUNTY PUBLIC SCHOOLS
Property Description
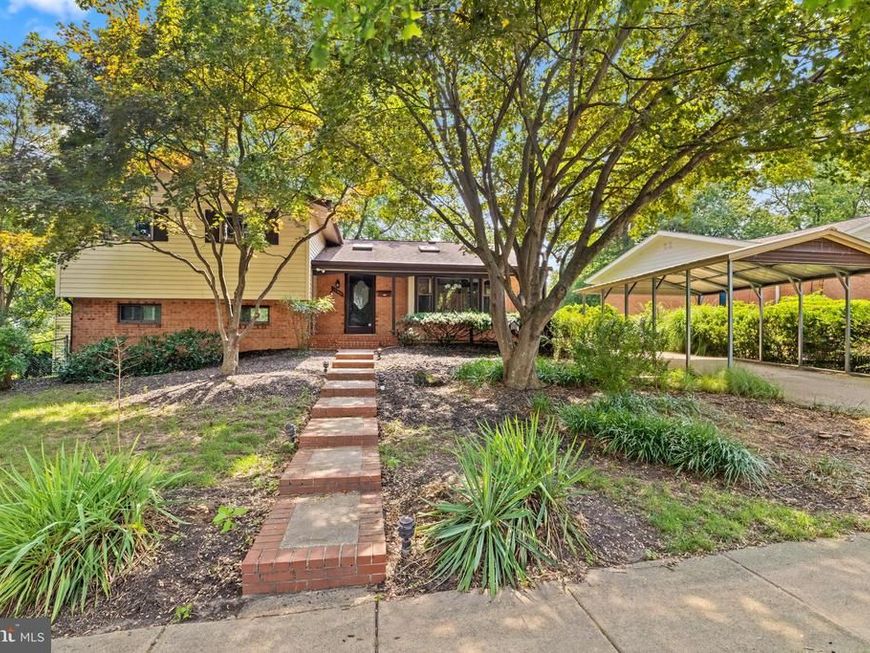
Sun-drenched, oversized kitchen featuring skylights, granite countertops, custom cabinetry, and a dedicated workspace. The adjacent dining area boasts a massive picture window that floods the space with daily sunshine. Enjoy a formal dining room complete with an entire wall of custom built-ins, glass display doors, and integrated lighting. The freshly painted interior beautifully highlights the newly refinished hardwood floors across two levels and modern recessed lighting throughout the main living areas. Pamper yourself in the expanded main level bathroom, fully equipped with bright skylights, double sinks, and a relaxing jet tub. Relax outdoors in your custom screened porch, overlooking the property. Major mechanical updates offer total peace of mind: a new roof (2018), a newer high-efficiency Lennox HVAC system, and a hot water heater replaced in 2021. Located near 90 Acre Park, Hiker Biker, Tennis, Pickleball, Hoops, HugeTot Lot, Indoor-Outdoor Olympic Pools, Picnic Partys, Fishing Pond, Ball Fields and More!! Commuters Dream!! Library, Shopping, Bus Lines!! ORIGINAL OWNERS!!
Property Features
Property Type: Residential - Single Family
Basement: Yes
Basement: English, Connecting Stairway, Heated, Improved, Outside Entrance, Partially Finished, Poured Concrete, Shelving, Side Entrance, Space For Rooms
Fireplaces: 1
Fuel Type: Natural Gas
Heating: 90% Forced Air
Home Style: Split Level
Lot Size: 0.23 Acres
Roof Type: Asphalt, Shingle
Stories: 3.0
Taxes: $5,741
Year Built: 1963
Feature Descriptions
Accessibility: Doors - Lever Handle(s)
Additional Structures: Above Grade, Below Grade
Appliances: Built-In Microwave, Cooktop, Dishwasher, Disposal, Dryer, Energy Efficient Appliances, Exhaust Fan, Icemaker, Oven - Double, Refrigerator, Stainless Steel Appliances, Washer, Water Dispenser
Community Amenities: Baseball Field, Basketball Courts, Bike Trail, Bowling Alley, Community Center, Exercise Room, Fitness Center, Hot tub, Jog/Walk Path, Library, Pickleball Courts, Party Room, Picnic Area, Pool - Indoor, Pool - Outdoor, Pool Mem Avail, Recreational Center, Soccer Field, Tennis Courts, Tot Lots/Playground, Volleyball Courts
Exterior: Block, Brick, Brick Front, Concrete, Copper Plumbing, V
Exterior: Exterior Lighting, Gutter System, Sidewalks, Street Lights, Flood Lights, Underground Lawn Sprinkler
Fencing: Rear
Fireplace: Brick, Fireplace - Glass Doors, Wood
Flooring: Hardwood, Luxury Vinyl Tile, Concrete
Interior: Attic, Bathroom - Jetted Tub, Bathroom - Walk-In Shower, Built-Ins, Ceiling Fan(s), Combination Dining/Living, Floor Plan - Open, Floor Plan - Traditional, Formal/Separate Dining Room, Kitchen - Country, Kitchen - Eat-In, Kitchen - Table Space, Recessed Lighting, Skylight(s)
Lot: Landscaping, Front Yard, Rear Yard
Lot Dimensions: 0.23 Acre(S)
Parking Features: Concrete Driveway
Parking Notes: 1 Total Parking Spaces
Rooms: Living Room, Dining Room, Primary Bedroom, Bedroom 2,Bedroom 3,Bedroom 4,Kitchen, Family Room, Laundry, Storage Room, Bathroom 1,Screened Porch
Sewer: Public Sewer
SQFT Above Finished: 1662
SQFT Below Finished: 357
SQFT Total Finished: 2019
Structure Type: Detached
Total Garage/Parking Spaces: 1
Utilities: Electric Available, Natural Gas Available, Phone Available, Sewer Available, Water Available
Water: Public
Windows: Double Pane, Energy Efficient, Screens, Skylights, Vinyl Clad
Local Schools
School District: MONTGOMERY COUNTY PUBLIC SCHOOLS
Listed By / Shown By
Listed By
Agency Name: George Howard Real Estate Inc.
Agency Phone: 3012333180
Shown By
Agent Name: Paul MacKenzie
Agent Phone: Cell: (410) 336-7569
Agency Title: Berkshire Hathaway HomeServices Homesale Realty

 First American
Estimate Your Payment
Estimated Payment
$ 2,013.93 per month $1,357.60 Principal & Interest $478.42 Property Tax $177.92 Homeowner's Insurance



 Corporate Office - 215 S Centerville Rd. Lancaster, PA 17603
12508 Montclair Drive | MLS# MDMC2250886
This single family home located at 12508 Montclair Drive, Silver Spring, MD 20904 is currently listed for sale with an asking price of $610,000. This property was built in 1963 and has 4 bedrooms and 2 full and 1 partial baths with 2019 sq. ft. Montclair Drive is located in the EAST SPRINGBROOK subdivision within the MONTGOMERY COUNTY PUBLIC SCHOOLS school district. Search EAST SPRINGBROOK real estate on paulmackenzie.homesale.com today.