


BEDS3
BATHS2 full 1 partial
SQUARE FEET1,330
MLS#MDAA2157792
STATUSACTIVE
PROPERTY TYPEResidential - Townhouse
SUBDIVISIONCROFTON MEWS CONDO
SCHOOLANNE ARUNDEL COUNTY PUBLIC SCHOOLS
Property Description
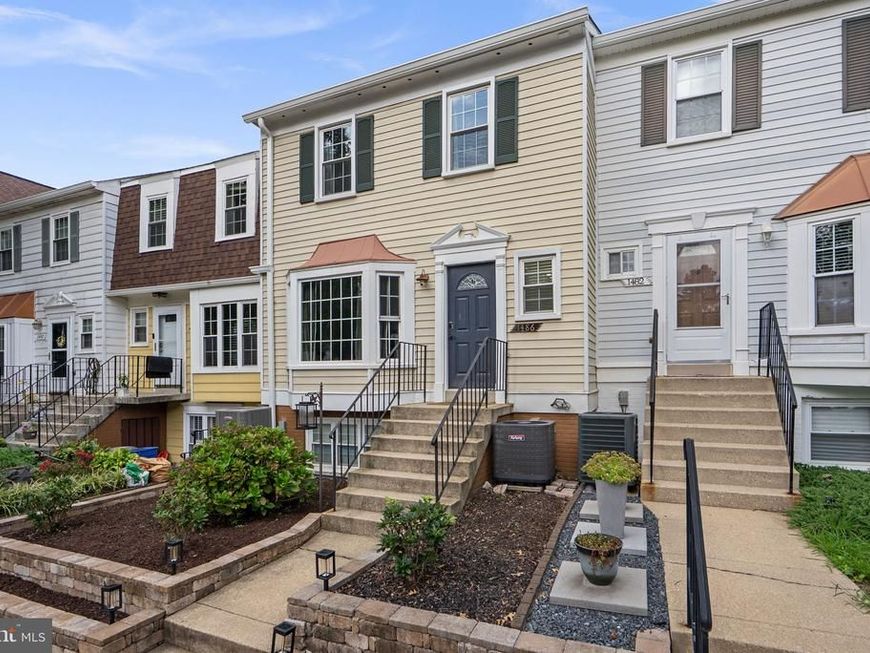
Welcome to 1486 Chatham Ct, a bright and inviting 3-bedroom, 2.5-bathroom townhome that is completely move-in ready, featuring a new roof, and updated HVAC. The main floor features warm wood-look flooring, fresh neutral paint, and a cozy bay window in the living room, opening right into an open eat-in kitchen with dark wood cabinetry, durable granite counter space, a handy breakfast bar peninsula, and stainless steel appliances. Head out the large sliding glass door to your deck, perfect for BBQs or relaxing outdoors. Upstairs, you'll find a comfortable primary suite with large closets, and its own updated private full bath, along with two additional sunlit bedrooms and a neatly updated hall bathroom. New hardwood-style flooring throughout on the upper level. Downstairs, the functional basement area provides a full laundry setup with built-in storage cabinets and a utility sink, plus walk-out access to a private, fully fenced back patio. You can also relax on the sunny upper deck, which overlooks the neighborhood playground and open grassy green spaces. An incredible location, this home sits just minutes from the vibrant shops, dining, and entertainment at Waugh Chapel Towne Centre, with easy access to Route 3, Route 50, and Route 32 for a straightforward commute to Annapolis, Fort Meade, Baltimore, or Washington, D.C.
Property Features
Property Type: Residential - Townhouse
Basement: Yes
Basement: Interior Access, Outside Entrance, Partial, Walkout Level
Cooling: Ceiling Fan(s), Central A/C
Fuel Type: Electric
Heating: Heat Pump(s)
Home Style: Colonial
Stories: 3.0
Taxes: $3,816
Year Built: 1978
Feature Descriptions
Additional Structures: Above Grade, Below Grade
Appliances: Built-In Microwave, Dishwasher, Dryer, Oven/Range - Electric, Refrigerator, Stainless Steel Appliances, Washer
Building Name: CROFTON MEWS CONDO
Community Amenities: Tot Lots/Playground
Condo/Coop Fee: $369.26/Monthly
Exterior: Aluminum Siding
Exterior: Extensive Hardscape, Sidewalks
Fencing: Board, Privacy, Rear, Wood
Parking Notes: 1 Total Parking Spaces
Pet Restrictions: Number Limit
Sewer: Public Sewer
Special View Info: Courtyard
SQFT Above Finished: 1330
SQFT Total Finished: 1330
Structure Type: Interior Row/Townhouse
Total Garage/Parking Spaces: 1
Water: Public
Local Schools
High School: CROFTON
Middle School: CROFTON
Elementary School: NANTUCKET
School District: ANNE ARUNDEL COUNTY PUBLIC SCHOOLS
Listed By / Shown By
Listed By
Agency Name: Real Broker, LLC - Gaithersburg
Agency Phone: 8554500442
Shown By
Agent Name: Paul MacKenzie
Agent Phone: Cell: (410) 336-7569
Agency Title: Berkshire Hathaway HomeServices Homesale Realty

 First American
Estimate Your Payment
Estimated Payment
$ 1,261.96 per month $834.59 Principal & Interest $318.00 Property Tax $109.37 Homeowner's Insurance



 Corporate Office - 215 S Centerville Rd. Lancaster, PA 17603
1486 Chatham Court | MLS# MDAA2157792
This townhouse located at 1486 Chatham Court , Crofton, MD 21114 is currently listed for sale with an asking price of $374,999. This property was built in 1978 and has 3 bedrooms and 2 full and 1 partial baths with 1330 sq. ft. Chatham Court is located in the CROFTON MEWS CONDO subdivision within the ANNE ARUNDEL COUNTY PUBLIC SCHOOLS school district. Search CROFTON MEWS CONDO real estate on paulmackenzie.homesale.com today.