


BEDS3
BATHS2 full 1 partial
SQUARE FEET2,355
MLS#MDMC2256142
STATUSACTIVE
PROPERTY TYPEResidential - Townhouse
SUBDIVISIONOATLAND FARM
SCHOOLMONTGOMERY COUNTY PUBLIC SCHOOLS
Property Description
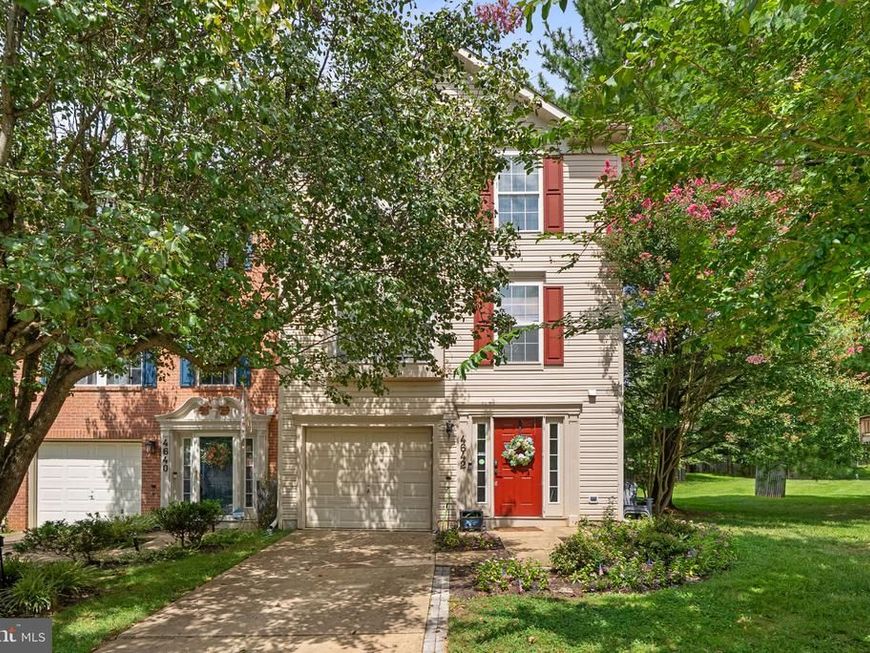
Welcome to 4642 Ripley Manor Terrace, a beautifully updated end-unit townhome in Olney’s sought-after Oatland Farm community offering three finished levels, a 1-car garage, extra large lot and a playground across the street with additional parking! Thoughtfully redesigned to maximize both space and functionality, the main level features a bright, open layout with generous living and dining spaces and an updated kitchen where a wall was removed to create a more open flow and a large center island was added, as well as additional built in cabinetry. The kitchen offers stainless steel appliances, ample cabinetry and plenty of room for everyday living and entertaining. Step outside to the private deck overlooking a peaceful, tree-lined backdrop! Upstairs, the expansive primary suite is a true retreat, complete with a separate sitting area, an oversized walk-in closet plus an additional double closet the seller added, and a spacious en-suite bath featuring a double vanity, soaking tub and separate shower. Two additional bedrooms and a full hall bath complete the upper level. The entry level provides even more flexible living space—perfect for a family room, home office, gym or playroom—along with convenient access to the garage and a half bath completes this level. With approximately 2,355 square feet of finished living space, abundant natural light from its end-unit location, recessed lighting and a versatile floor plan, this home offers the space and feel of a single-family home with the ease of townhome living. Ideally located in Olney with convenient access to shopping, dining, parks and commuter routes. Assigned schools include Belmont Elementary, Rosa Parks Middle and Sherwood High School. Move right in and enjoy! RECENT UPDATES: 2024 - new luxury vinyl plank flooring in lower level family room; 2023 - added a second primary bedroom closet; 2023 - replaced vanity, counters & faucets; 2022 - updated kitchen with new island, quartz counters; 2022 - moved a wall to make room for new kitchen island; 2022 - new flooring main level
Property Features
Property Type: Residential - Townhouse
Basement: Yes
Basement: Daylight, Full, Fully Finished, Garage Access, Interior Access, Walkout Level, Windows, Front Entrance
Cooling: Central A/C
Fuel Type: Natural Gas Available
Garage: 1
Heating: Forced Air
Home Style: Colonial
Lot Size: 0.08 Acres
Stories: 3.0
Taxes: $6,502
Year Built: 2000
Feature Descriptions
Additional Structures: Above Grade, Below Grade
Appliances: Built-In Microwave, Dishwasher, Disposal, Dryer, Exhaust Fan, Humidifier, Icemaker, Oven/Range - Gas, Refrigerator, Stainless Steel Appliances, Washer, Water Heater
Community Amenities: Tot Lots/Playground
Exterior: Brick Front
Exterior: Bump-outs
HOA Fee: $94.00/Monthly
Interior: Floor Plan - Open, Kitchen - Eat-In, Kitchen - Island, Kitchen - Table Space, Bathroom - Soaking Tub, Bathroom - Tub Shower, Breakfast Area, Family Room Off Kitchen, Recessed Lighting
Lot: Level, Rear Yard, SideYard(s)
Lot Dimensions: 0.08 Acre(S)
Parking Features: Concrete Driveway
Parking Notes: 2 Total Parking Spaces
Sewer: Public Sewer
Special View Info: Garden/Lawn
SQFT Above Finished: 2355
SQFT Total Finished: 2355
Structure Type: End of Row/Townhouse
Total Garage/Parking Spaces: 2
Water: Public
Windows: Bay/Bow
Local Schools
High School: SHERWOOD
Middle School: ROSA M. PARKS
Elementary School: BELMONT
School District: MONTGOMERY COUNTY PUBLIC SCHOOLS
Listed By / Shown By
Listed By
Agency Name: Compass
Agency Phone: 2402192422
Shown By
Agent Name: Paul MacKenzie
Agent Phone: Cell: (410) 336-7569
Agency Title: Berkshire Hathaway HomeServices Homesale Realty

 First American
Estimate Your Payment
Estimated Payment
$ 2,077.35 per month $1,357.60 Principal & Interest $541.83 Property Tax $177.92 Homeowner's Insurance



 Corporate Office - 215 S Centerville Rd. Lancaster, PA 17603
4642 Ripley Manor Terrace | MLS# MDMC2256142
This townhouse located at 4642 Ripley Manor Terrace, Olney, MD 20832 is currently listed for sale with an asking price of $610,000. This property was built in 2000 and has 3 bedrooms and 2 full and 1 partial baths with 2355 sq. ft. Ripley Manor Terrace is located in the OATLAND FARM subdivision within the MONTGOMERY COUNTY PUBLIC SCHOOLS school district. Search OATLAND FARM real estate on paulmackenzie.homesale.com today.